Showing posts with label closet. Show all posts

Friday, May 13, 2011

A Girl's Dream

so after 2-3 days of work, i finally have my walk-in closet. I knew I would need atleast 8-10' of closet space, especially considering the fullness of my current closet which is 10' as it is. I prefer things to be hung, primarily bc they are easy to pick through. I looked at both Lowes and Home Depot to find a kit that would work best for me. I figure it would be more cost effective, flexible and less work to buy a kit. Home Depot carries Rubbermaid, while Lowes carries Closetmaid. The kits come in sizes ranging from 3'-6', 5'-6', 6'-8', 6'-10'. I'm sure more sizes are available online. Lowes was the only one that compared the 6'-10', but over the span of 3 weeks ... never had any in stock so I came up with plan b. I purchased 2 3'-6' kits for $83/each and using my 10% entire purchase coupon, ended up paying less than I would have for the 6'-10' kit and got more. I'd say that's a steal.

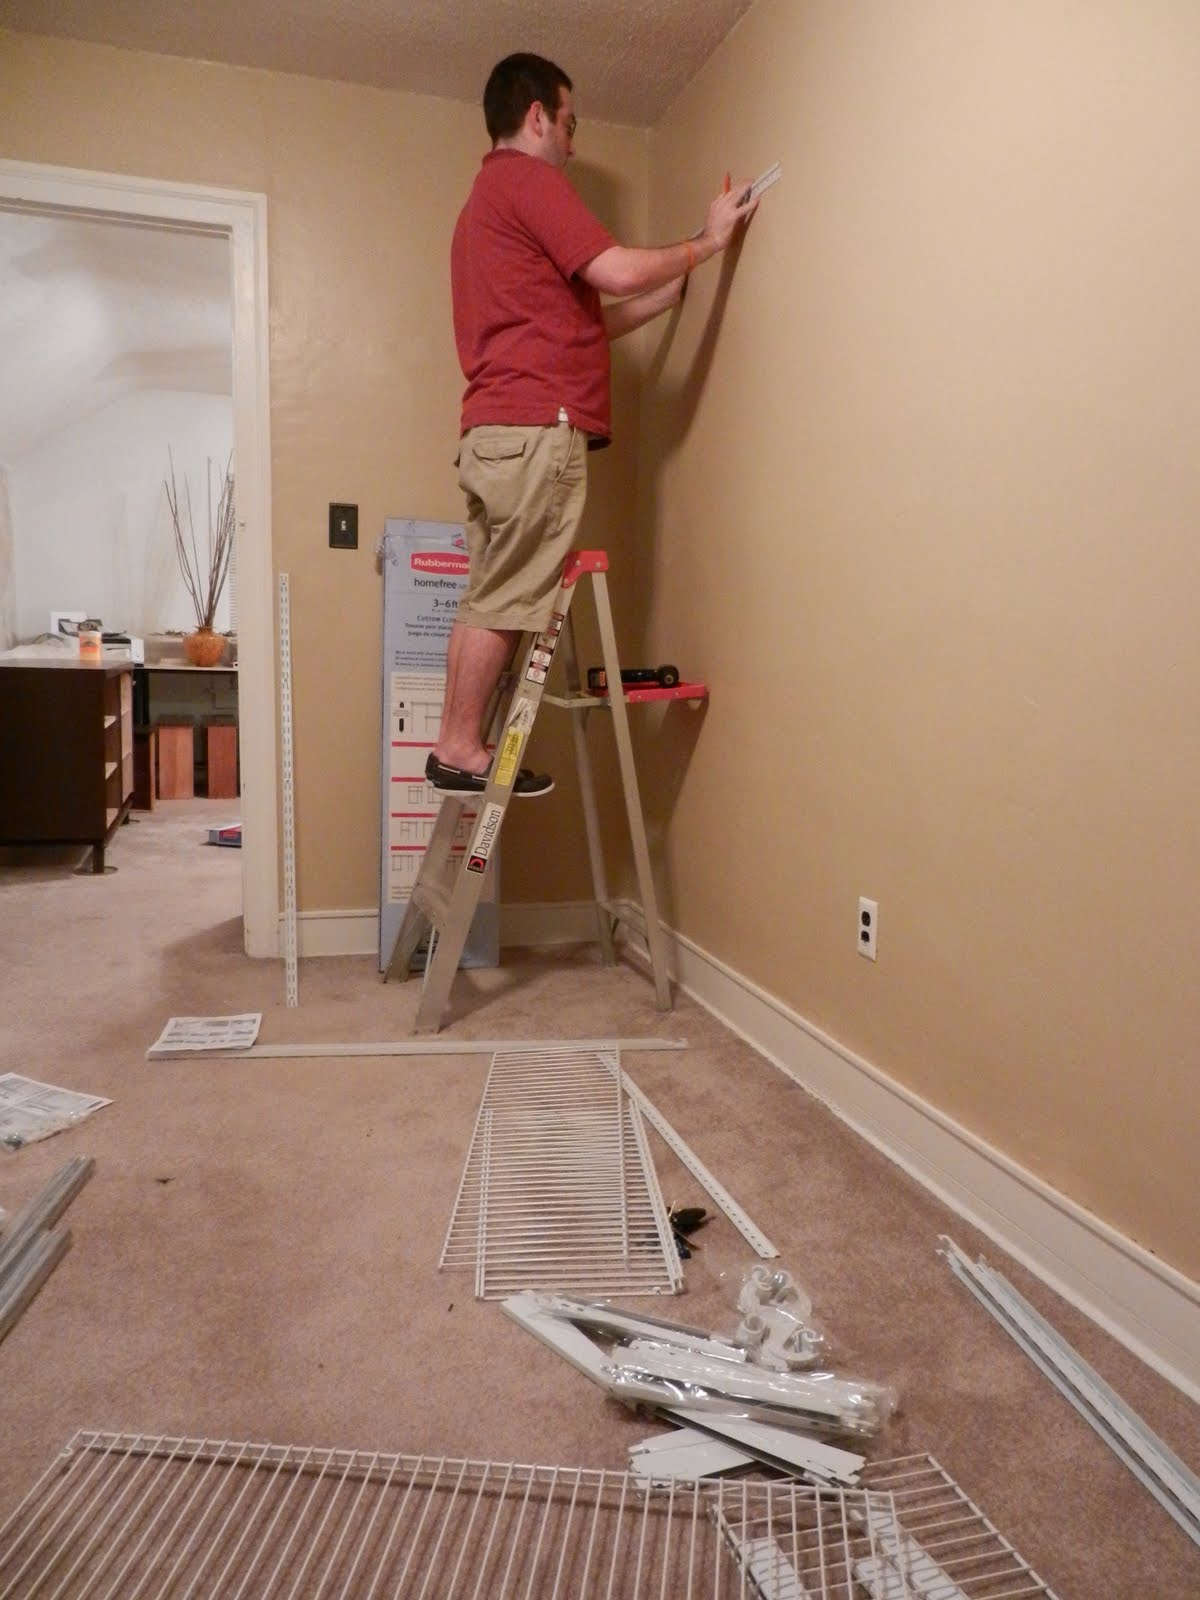
I had asked Adam to help build it but we were haulted rather quickly in the process. The wall anchors that came with the kit were meant for drywall and considering the house is composed of 90% plaster, we had to stop and make a trip to the hardware store. Unfortunately, even after asking for help from a Lowes employee (pointing out the kit I had bought there and what I needed), he still seemed unsure about what he should suggest. Luckily, it worked out bc I bought a variety. I picked up a pack of #8 and #10, and one with just #12. My mom started on Wednesday (5/11) and frustratingly, had a bit of difficulty trying to get the anchors in the wall. We had to try various drill bits, other than those suggested to make a "pilot" hole, then a larger hole to accomodate the anchors. When pounding in the anchors, you could hear the plaster falling behind the wall. One of the biggest problems was the anchors would fall "into the wall" and my mom had to attempt to pull them out. Oh, did I mention the upstairs needs a second fan bc woo wee, it was hot. But anywho, over the course of 2 days ... we got it up and also decided to upgrade to 12'. What I like is that I can move the brackets to create exactly the configuration I need and if I change my mind, I can easily change it. For now I'm thinking mostly double hang, shelves in the middle, then some long hang space on the end. I still have to add on the shelves themselves and I may go to Lowes to get some additional pieces or decorative covers for the shelves... but for now, here's a few photos to show the progress. :)


Friday, March 25, 2011

perhaps reconsidering the kitchen renovation?

so last night turned into another work day. i planned to finish up the upstairs bedroom (future closet) but only was able to finish painting the edges by the ceiling before it got dark. my mom called to make arrangements to pick up the bar I had mentioned in an earlier post and arrived just before 8pm with the new bar. The previous owner and his father in law were able to get it into my mom's truck and we had hopes that between Adam, my mom and I, we could get it out of the truck into the new place. And we did. We decide the best place for the bar would be in front of the utility room. There's plenty of room to get behind the bar when I need to wash/dry clothes (which happens once a week). The only reconsideration that is needed would be for the doors we'll put on the utility room. There are three stools that came with it - they have a cherry red finish. One is a bit faded but nothing major. We will have to get some brackets to attach the countertop to the bar. There is also a bracket to attach to the wall. Can't wait to get some use of this bad boy!

the family room, pre-bar
The new bar finally made it in the door!
It was only fitting to have a drink directly after (or atleast pretend to), haha!
Adam worked more on the cabinets, to chip away the paint that covered the screws in the cabinet. We decided to try take one of the cabinets down, because heck - why not. Well that didn't happen. Even after taking all the screws out that were securing the cabinet to the wall, it was not budging. The previous owner (or maybe the original owner) has used caulk around the edges to secure the cabinets in place. It also appears as though the cabinets were not attached to the paneling that is on the kitchen wall, but rather sit in it. This could require a full days work. So, since we didnt have all the necessary equipment (goggles for sure and a cover for the sink) ... we stopped there. Pictures coming shortly.

This is what a "manly man" looks like, haha.

Thursday, March 24, 2011

what we have here is a cellar


So in liau of it being girl scout cookie season, i thought i'd share some insight from a cookie delivery to one of my good friend's from high school parents home. i was telling them all about the new place and the projects we were tackling (considerably the lighting) when my friend’s dad commented on a few of the commonalities of home’s built in the time. Kitchens were not designed with lots of cabinetry as back in the 1890s, people did not own things such as coffee makers and other common kitchen appliances. Pantries were common, but were not overwhelmingly large as people did not shop for 2-3 weeks worth of food. They went out daily or every other day to pick up fresh produce and meat. There were no preservatives in food back then. Rooms were lit with kerosene lighting – which would explain the gas line in the dining room. Stairs were made narrow and tall (as are mine, they’re very steep with a high ceiling). Closets were few and far between and at that, small, as most people only had 3 outfits they wore. I mentioned that I believed the “word floor” in the dining room to be laminate, but had hoped to find real hardwood underneath considering the age of the home. My friend’s dad said to be cautious as the hardwood I could be ‘expecting to find’ (from what I’m used to) may not be what is underneath. I’ve also come up with a better term for my “not a basement but not a crawl space” where my furnace and water heater are.” A cellar. Yep, that’s about right. Anywho, it’s nice to hear some explanation behind some of the projects we are coming across in the new place.

My neighbor thinks he has come up with a solution to the “gas line” lighting in the dining room so let’s hope that happens soon. At some point, the furnace man will be coming back out to find out why there is no heat
making its way upstairs and to look at the plumbing leak. My brother will be in town this weekend and I’m hoping to take him on a field trip to the house as the whole project is a surprise to him. We’ll see what is reaction is.

And just because everyone loves stories ...

Earlier this week I got a
haircut (Tuesday to be exact) and found out my hairdresser (new to me) lives in Ohio City on Franklin Blvd. She said her commute to Willoughby takes her 20 minutes each day but she’s usually going into work around noon. She told me not to worry though because I will be driving against traffic so there shouldn’t be too much congestion. She advised me (like many others before) not to leave valuables exposed in my car. Her boyfriend (who she lives with) works at Lucky’s Café in Tremont and I guess he has caught someone trying to break into his car outside the café. Luckily, I’m not that stupid and also, have tinted windows and off-street parking. Hoping I don’t jinx myself, but I’m well aware. She made me laugh when she told me she would be at home getting ready to go to Target but would be stranded because she’d see a homeless man drinking a forty on her stoop. Haha. She said her friend thinks the homeless people in Cleveland are pretty aggressive. I don’t know personally but I haven’t had any problems with them yet.

Lastly, in regards to housework, I went after work last night and started painting my future ‘walk-in closet’. I figured it was time to see exactly what the cream paint I had bought looks like. However, I didn’t get to the house until 7pm as I worked out beforehand so I had limited time before it got dark. I used the roller to get most of the walls covered, then used the paint brush for corners. I’m planning to return tonight to work on the edges and hoping I didn’t have any paint runs that were unseen in the dark. Hopefully I’ll pick up some purple paint to get started on the dining room also. Adam stopped by (out of boredom) and helped pull up some more of the kitchen floor. We’re pretty close to having it all up despite my mother’s opinion which was to not pull up the floor (which she voiced after the fact). No pictures this time as I forgot my camera last night and it was too dark for my blackberry camera to pick up anything. Look for photos in the next blog update.